
Making the edge safe without blocking the view
The drop at the side of a staircase, the edge of a balcony, the end of a terrace. The panel that stops you going over is called a balustrade, and it can be glass, stainless steel or painted steel.
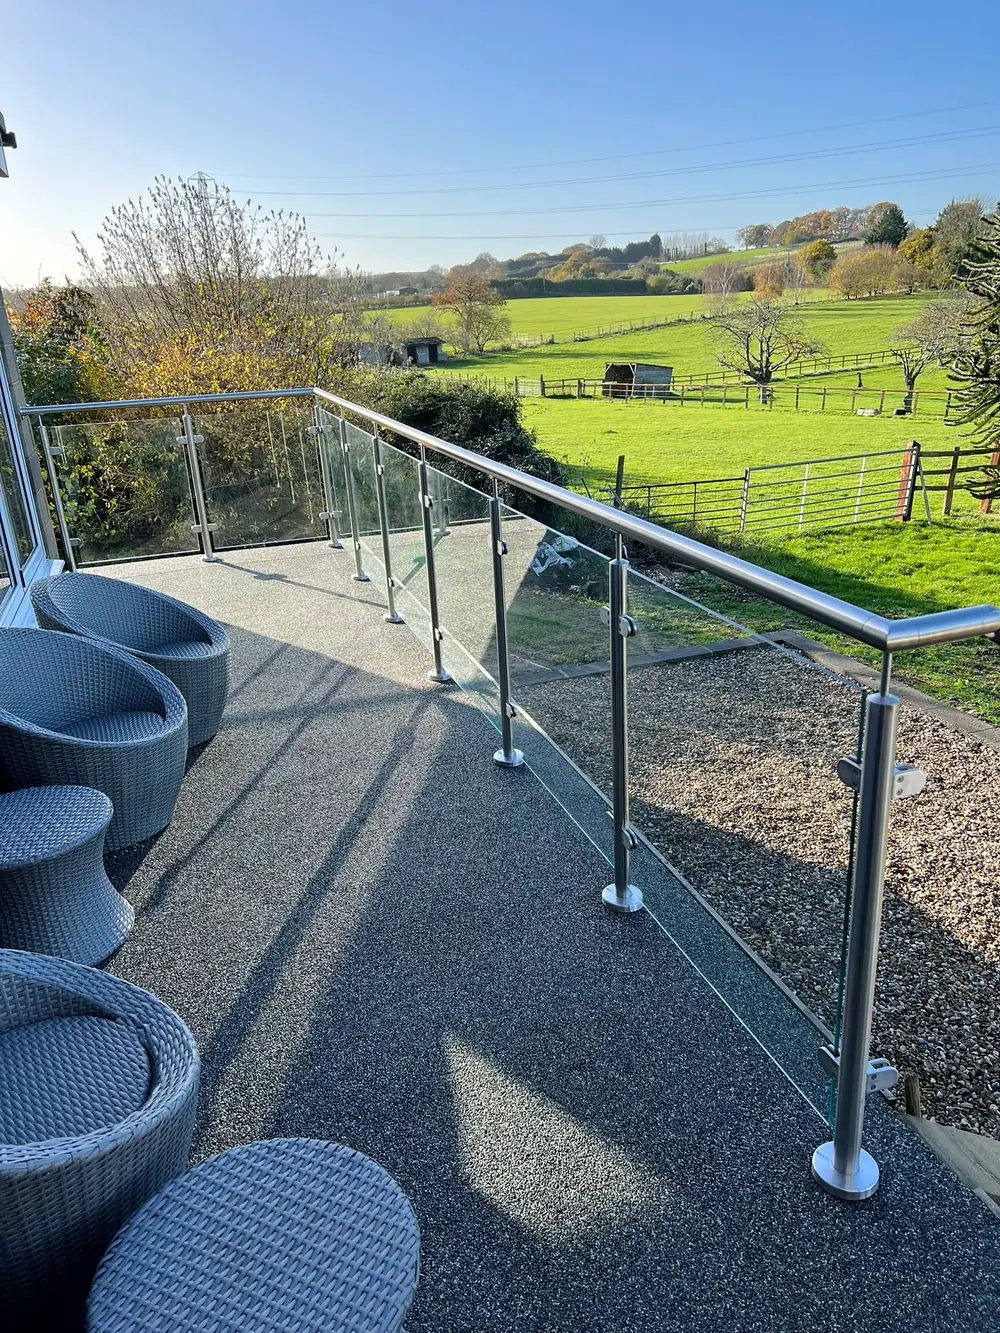
Balconies, decks and roof terraces
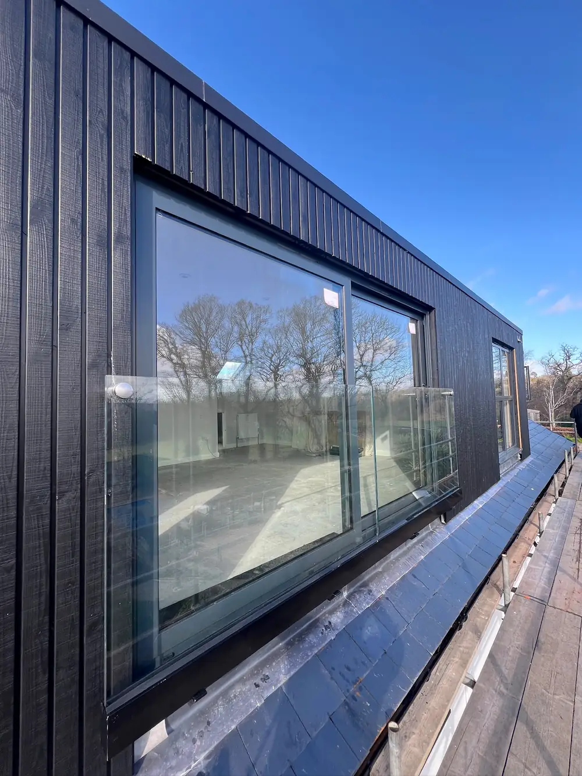
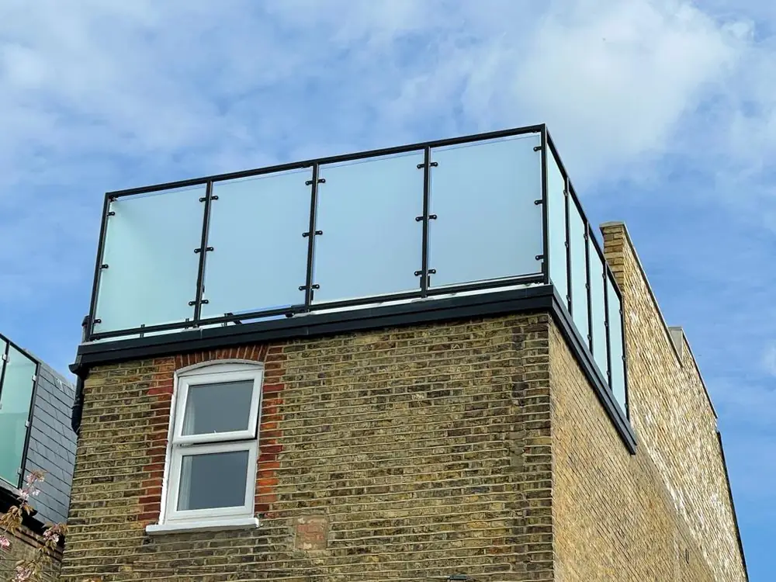
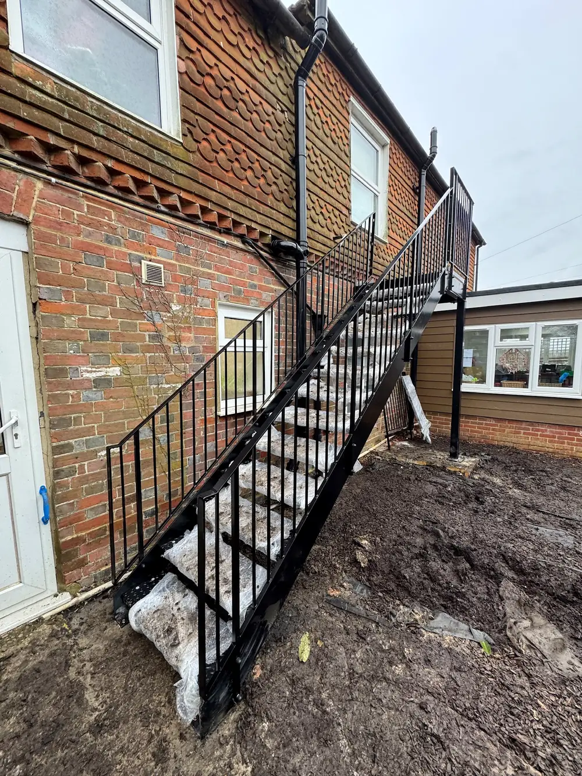
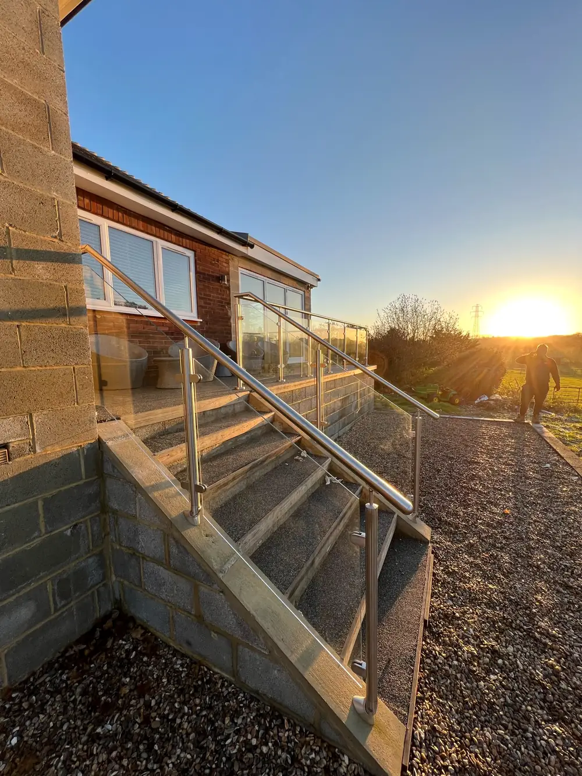
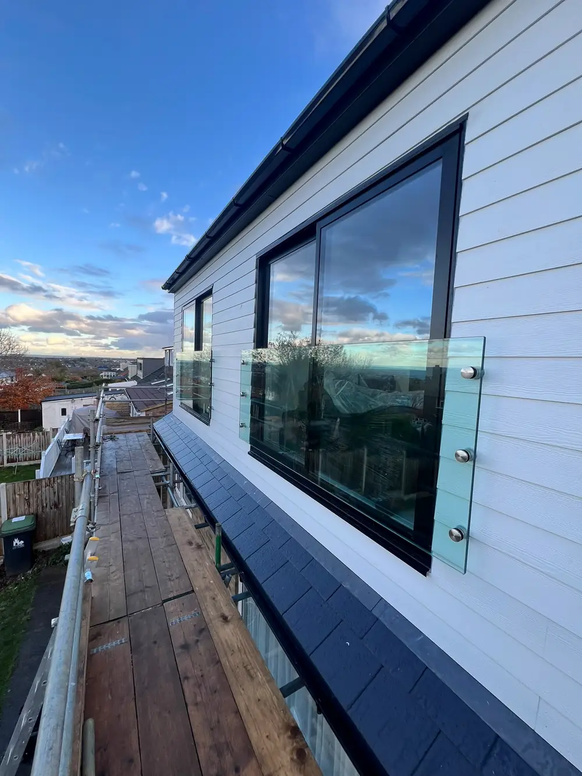
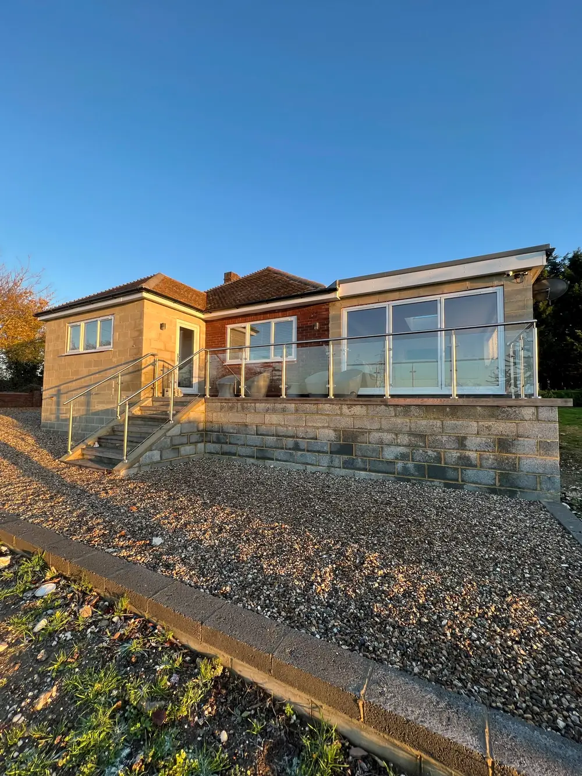
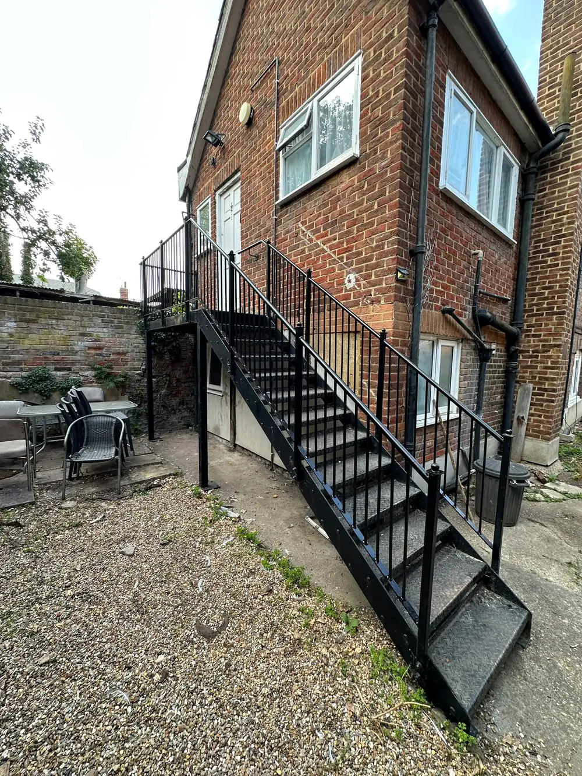
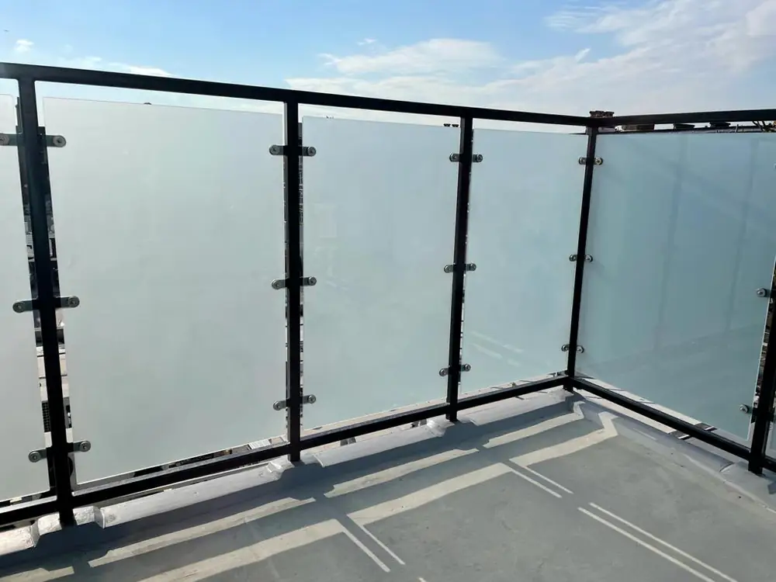
Stainless posts with glass between them around a deck, so you keep the fields. Glass panels set into the wall where a first-floor door opens onto nothing, which is the thing most people know as a Juliet balcony. Glass and black posts around flat roofs and roof terraces. Steel staircases and landings on the outside of a building, bolted back to brick.
Staircases and landings indoors
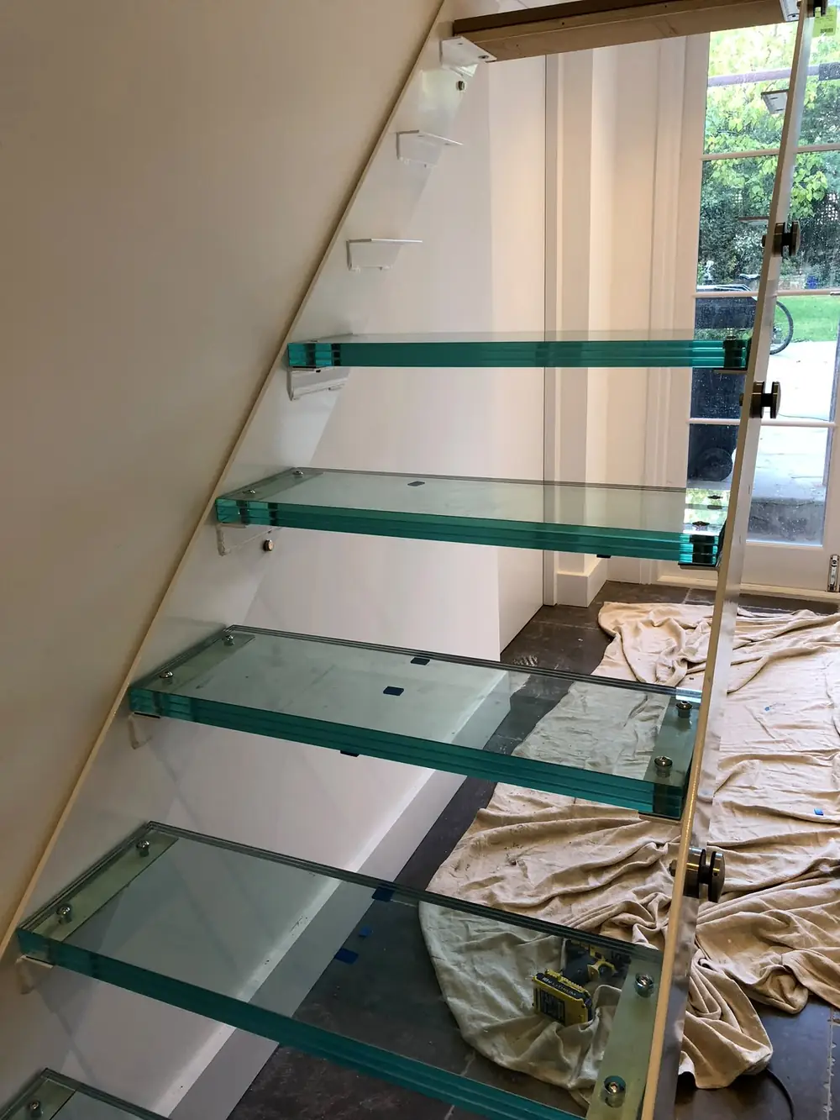
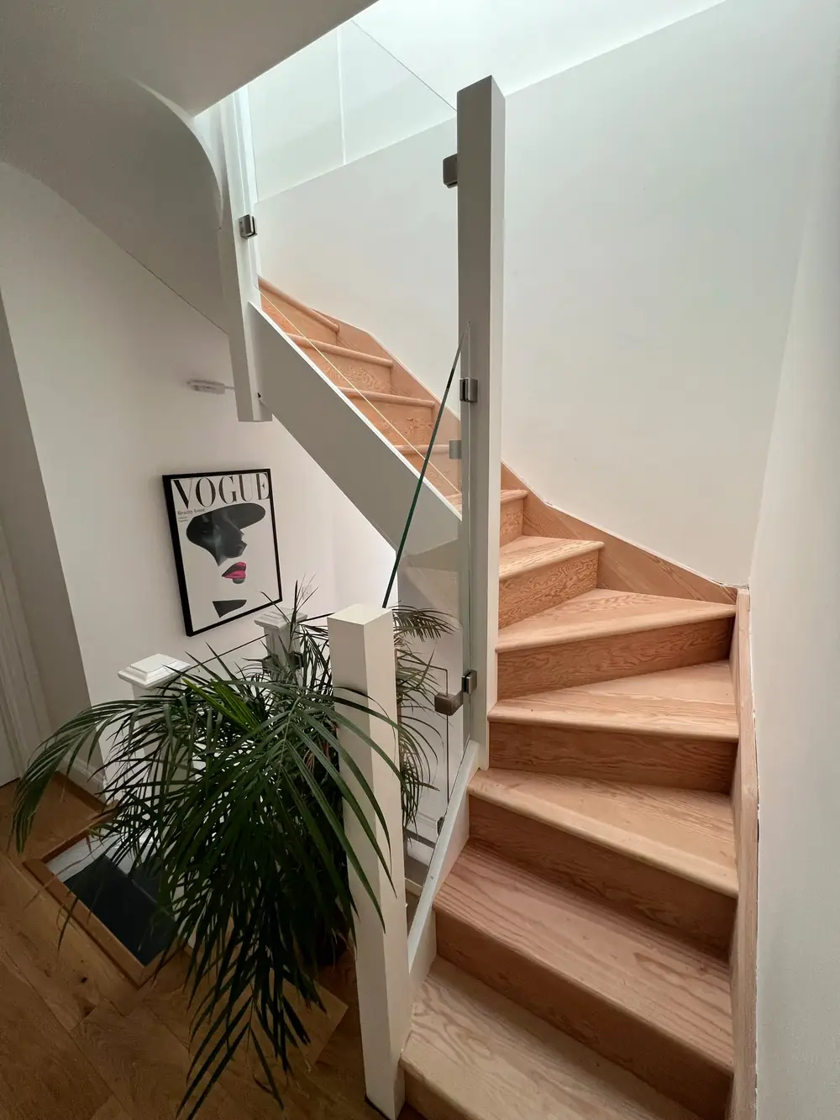
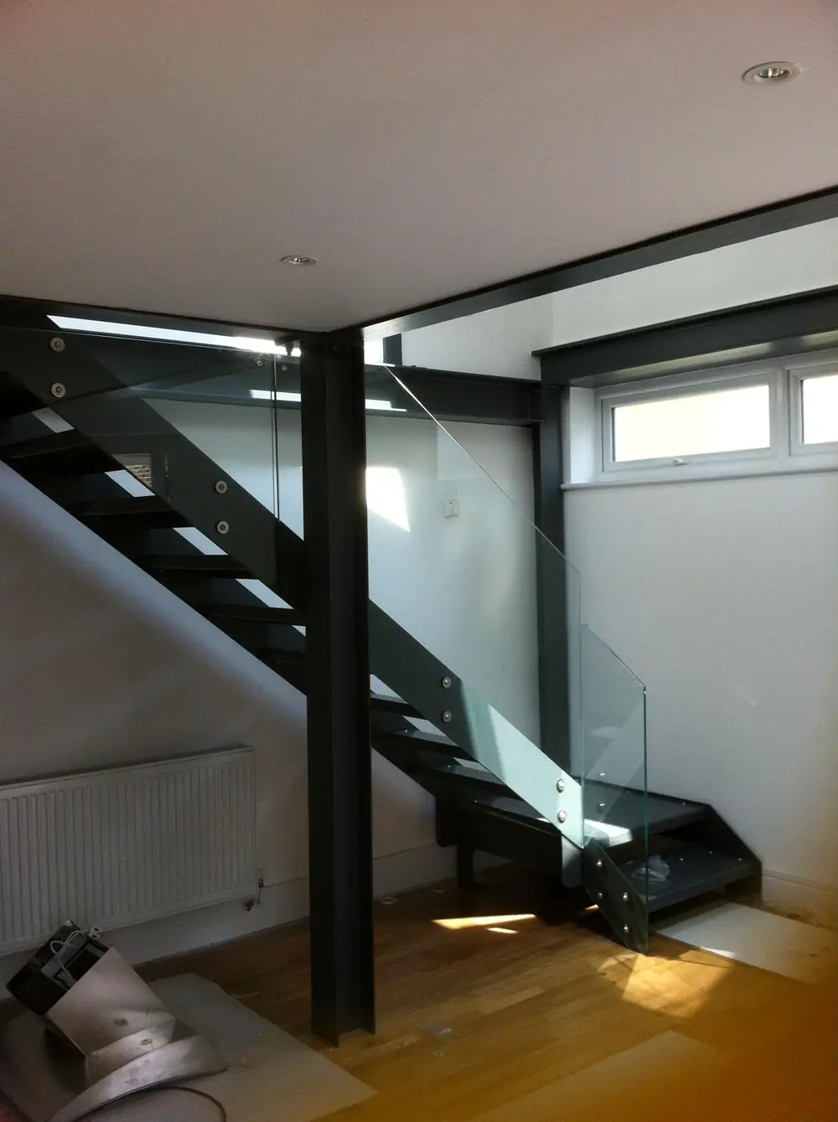
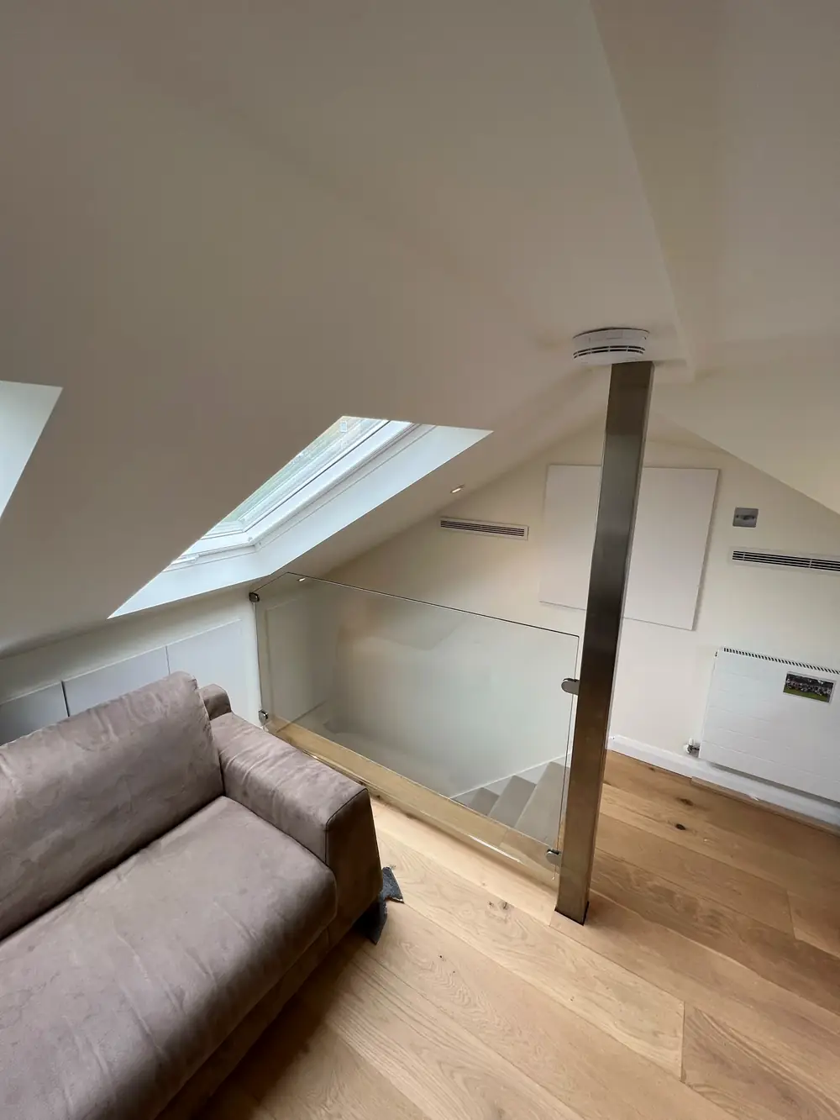
Frameless glass up a timber staircase, so the timber is what you see and the glass just stops the drop. Glass steps carried on a steel beam up each side. Those two beams are what a joiner calls stringers. Stainless runs along a landing. Painted steel stairs where the staircase itself is meant to be looked at.
Measuring is most of the job
Glass and stainless leave nowhere to hide a bad size, so the sizes have to be right before anything is cut. Send a photo of the stairs or the opening and we will take it from there.
Free quotes, no obligation, across Kent and the surrounding areas.
Or send a message instead. You do not need to know what the thing is called.