
Taking a wall out, and holding up what was on it
Knock a wall through, open up the back of the house, or put a new floor inside a warehouse or a workshop. Something has to carry the weight afterwards. That something is welded steel, and this page is that steel.
If you are the builder
Send the engineer's schedule, which is the list of sizes and which strength of steel to use, and the steel gets made to it. End plates line up with what the drawing says, because there is no adjusting any of it once it is on site.
The words your builder will use
Here is what each one means.
- RSJ, or a beam
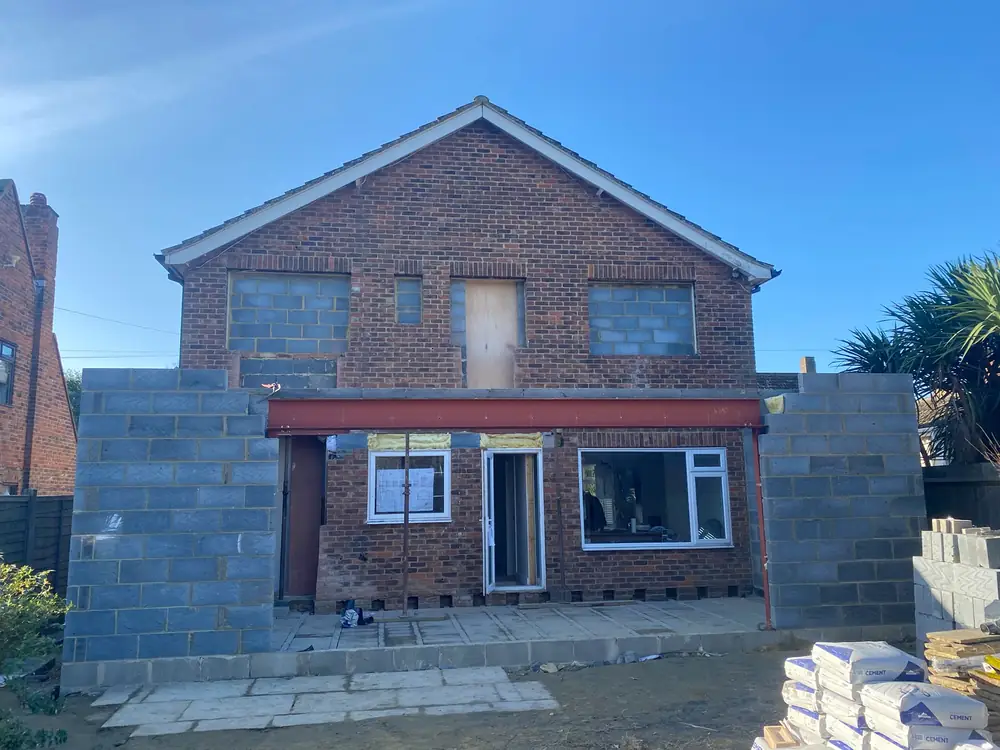
- The steel beam that holds the wall up when you knock through. RSJ just means it is a rolled steel joist, which is the shape of it.
- Portal frame
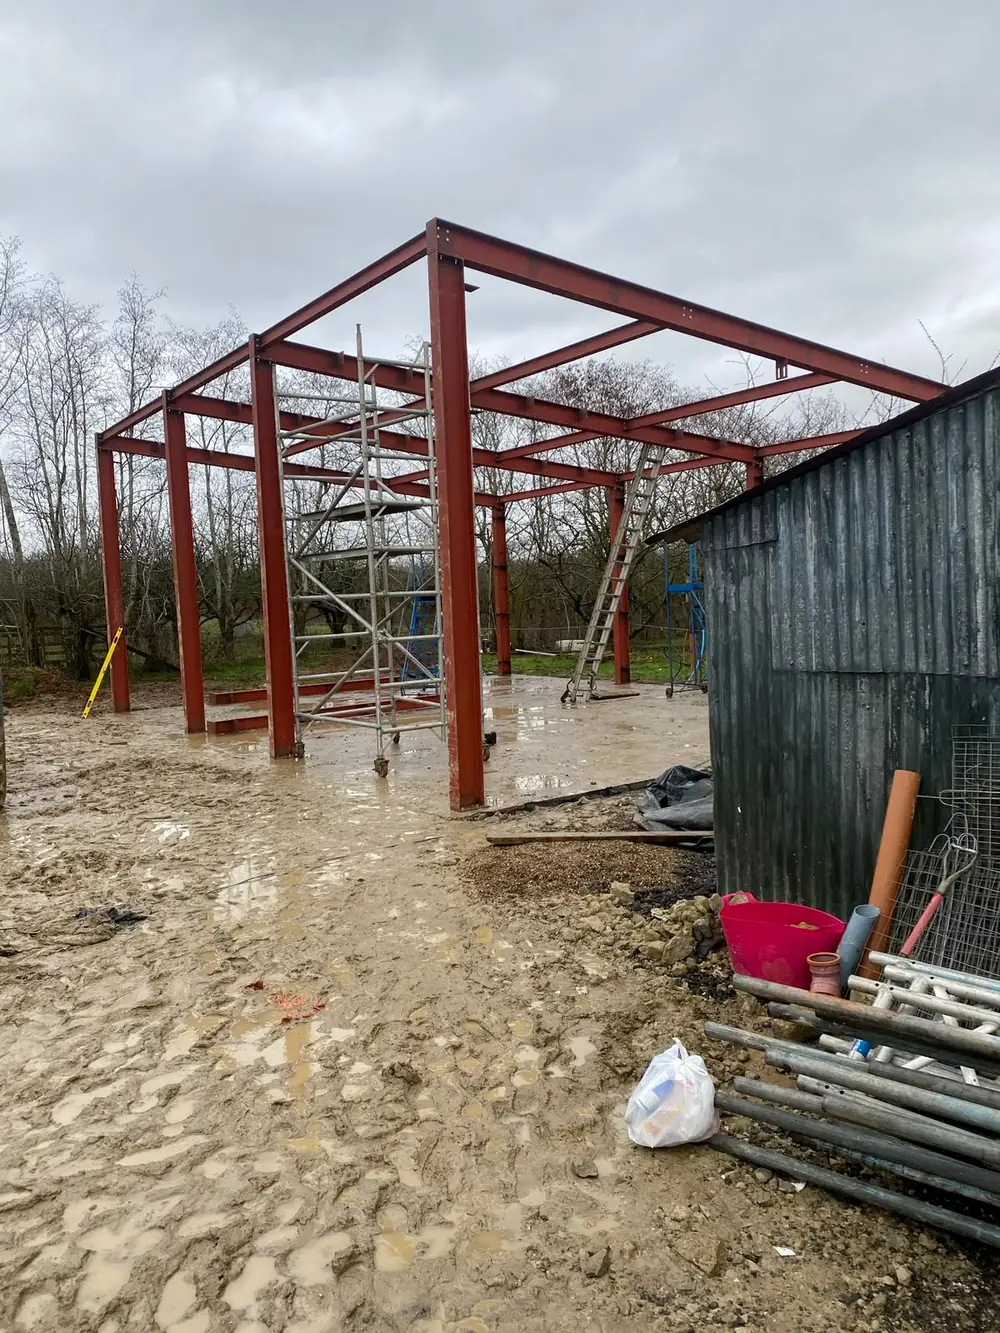
- The steel frame a building or an extension gets built around, rather than a single beam in a wall.
- Mezzanine
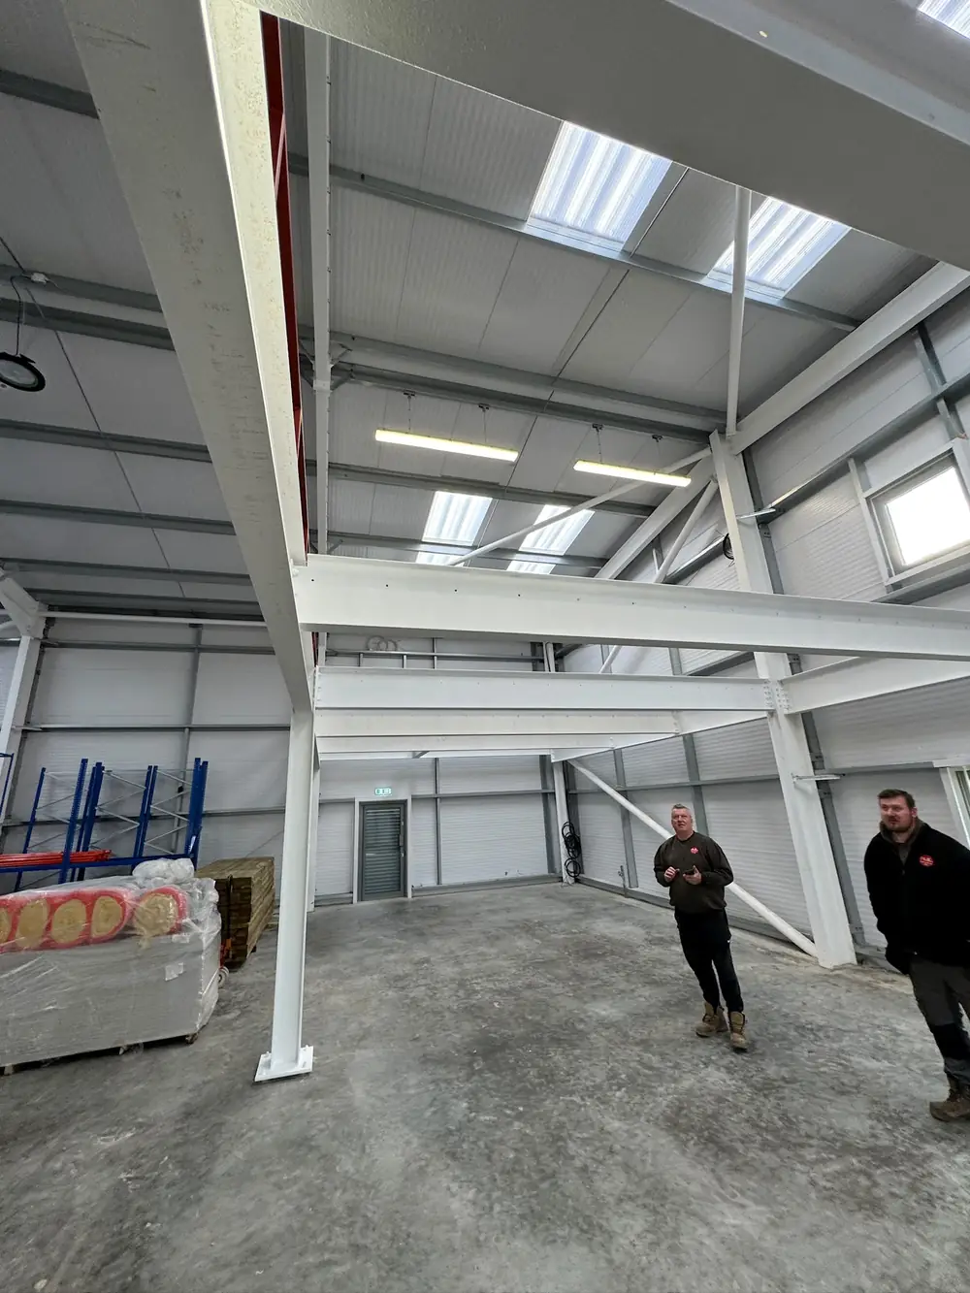
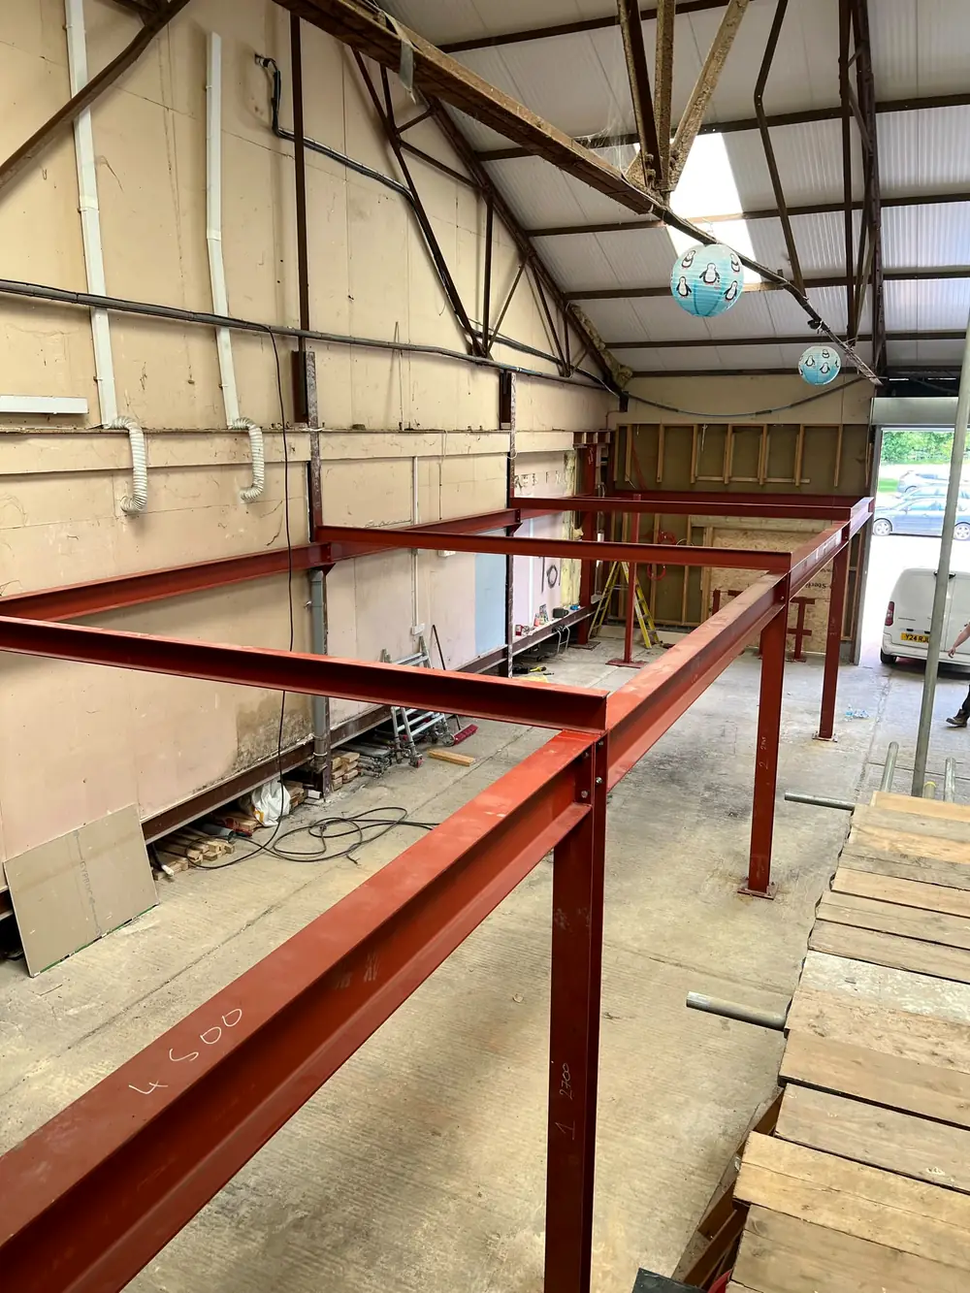
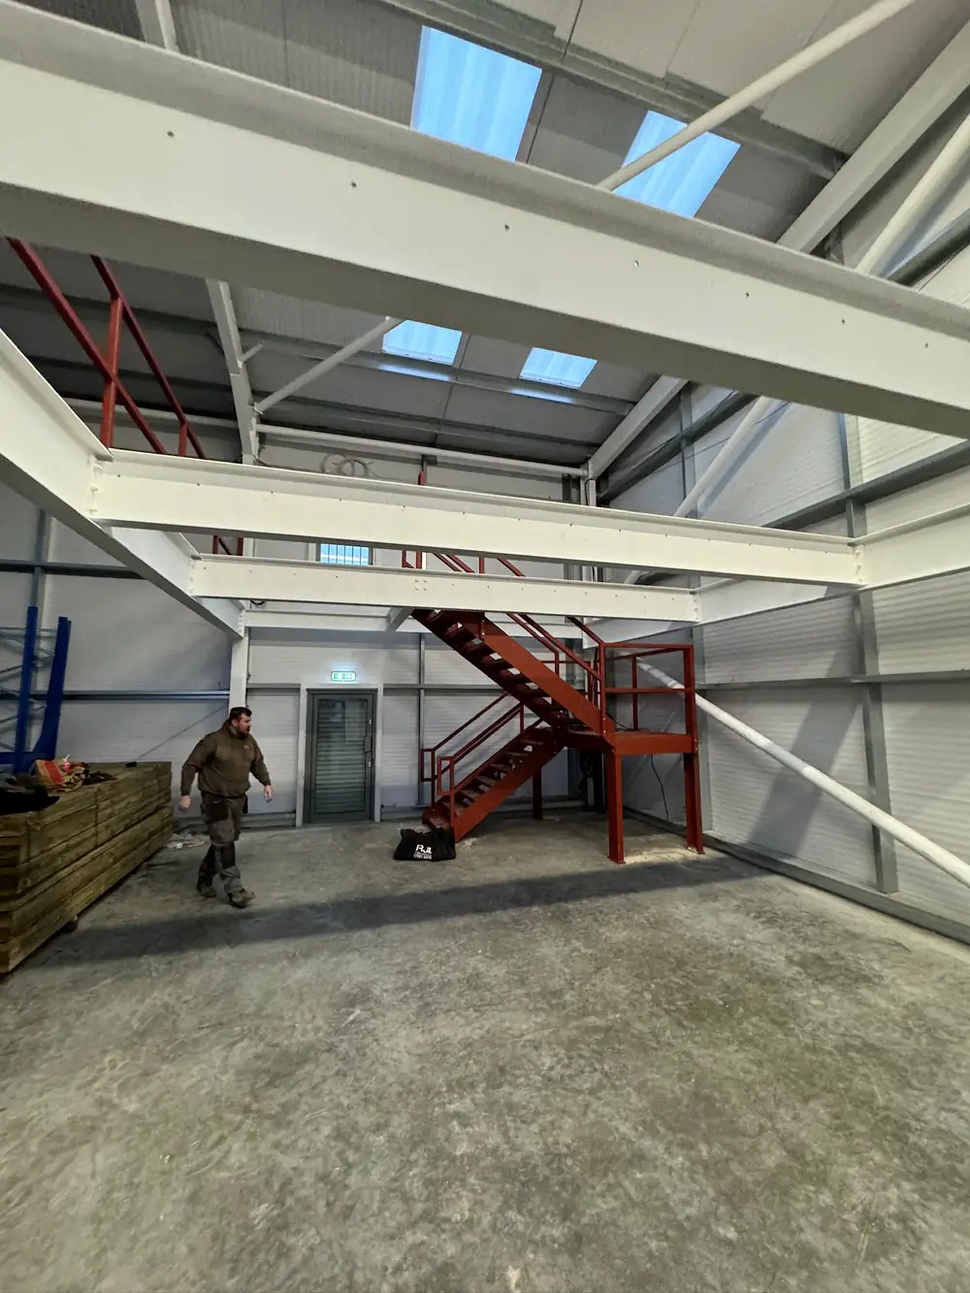
- A new floor built inside a space you already have, so one tall room becomes two useful levels.
- Props
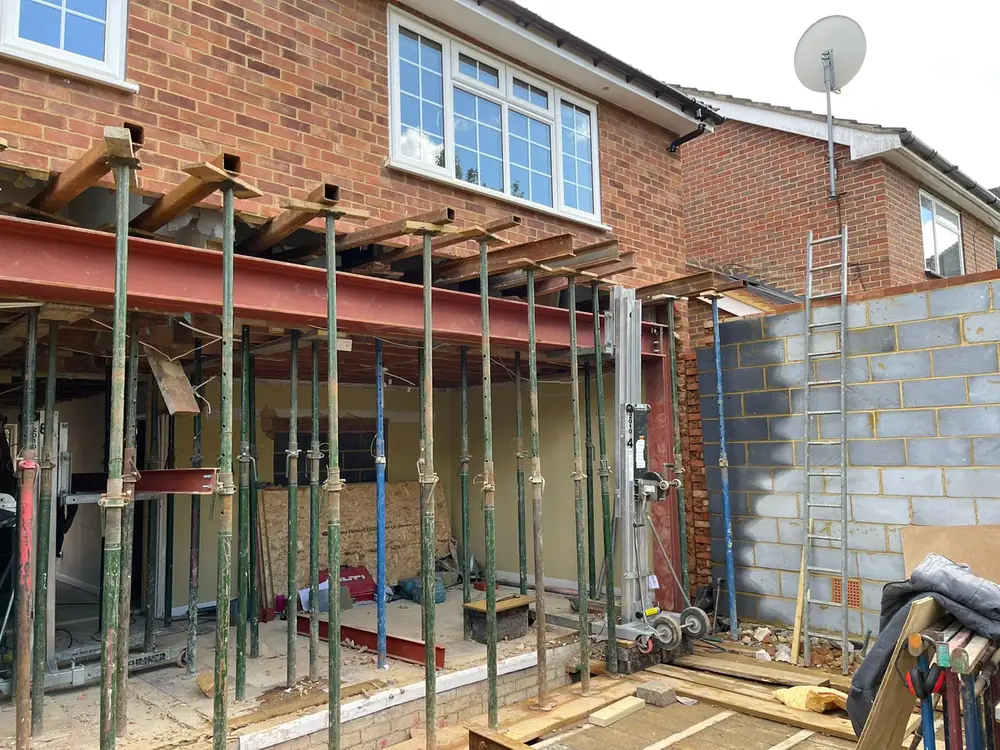
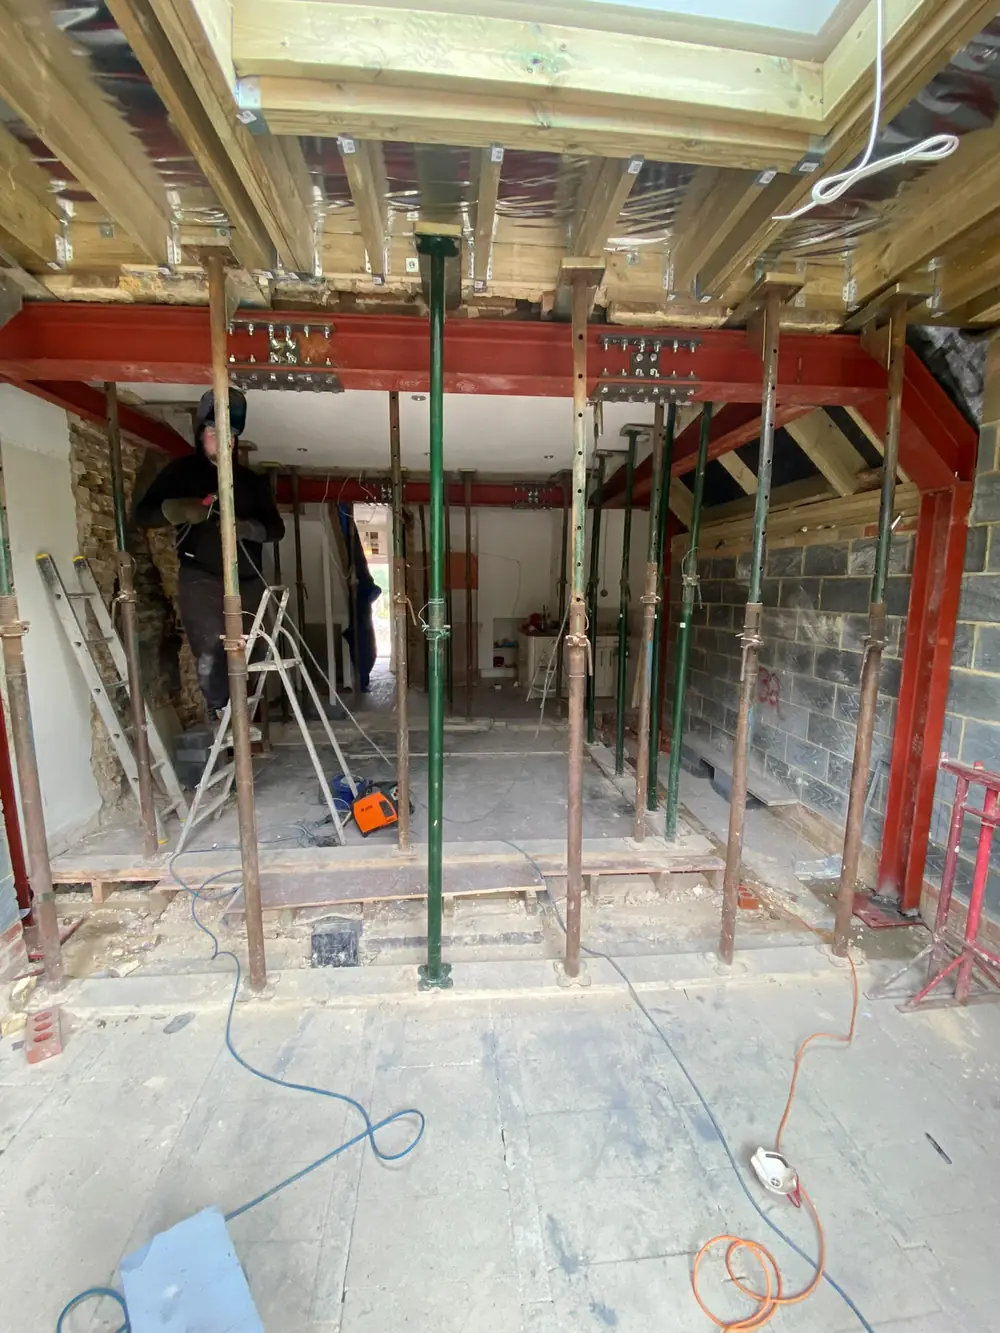
- Adjustable steel legs that hold the building up while the opening is cut and before the beam goes in. They come out afterwards.
- End plate
- The flat plate welded on the end of a beam so it can be bolted to the next one, or to the wall, exactly where the drawing says.
- Red oxide
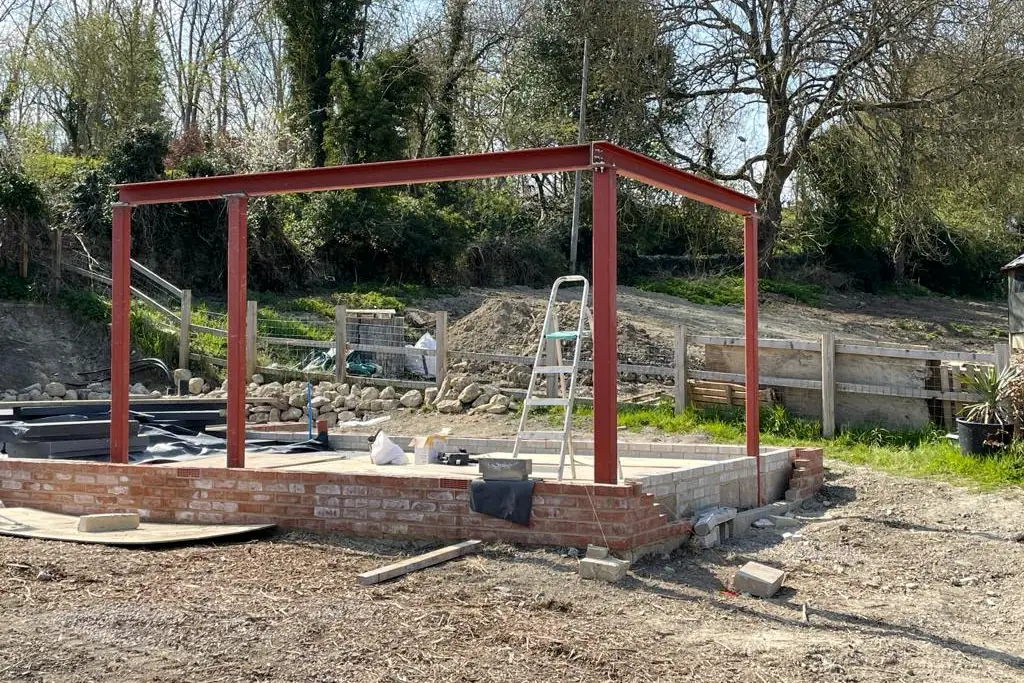
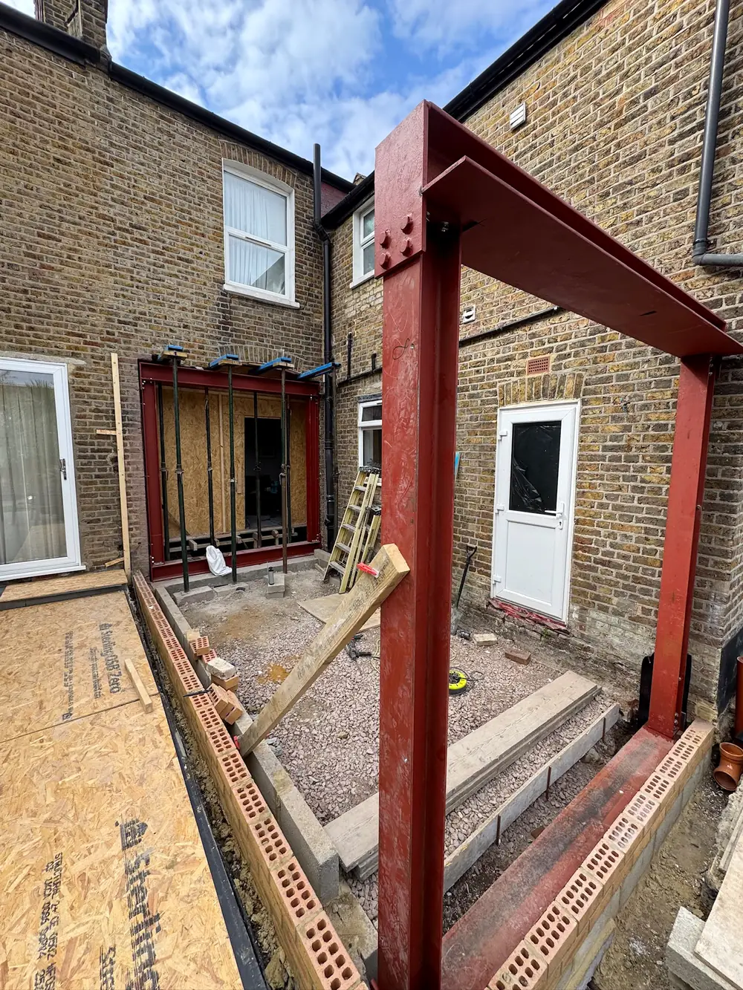
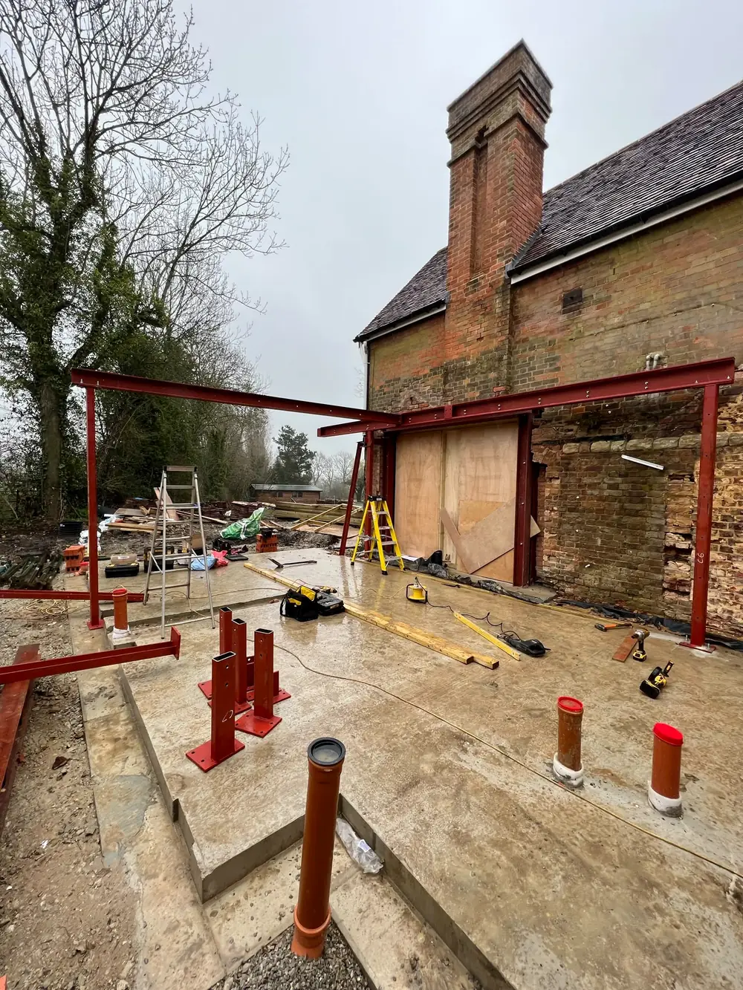
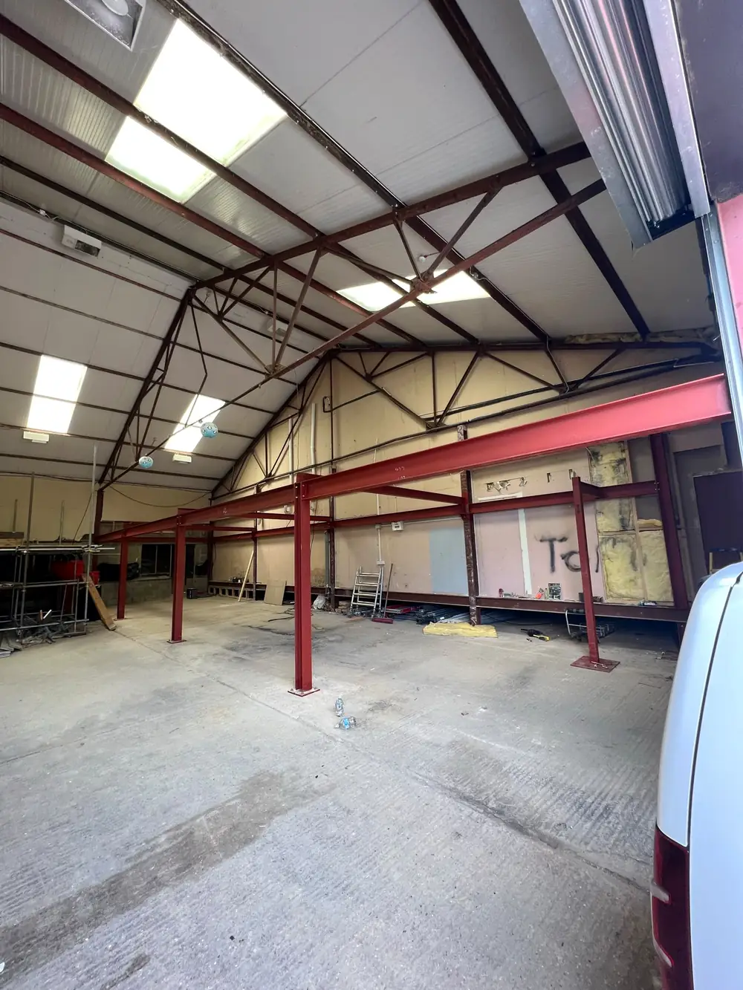
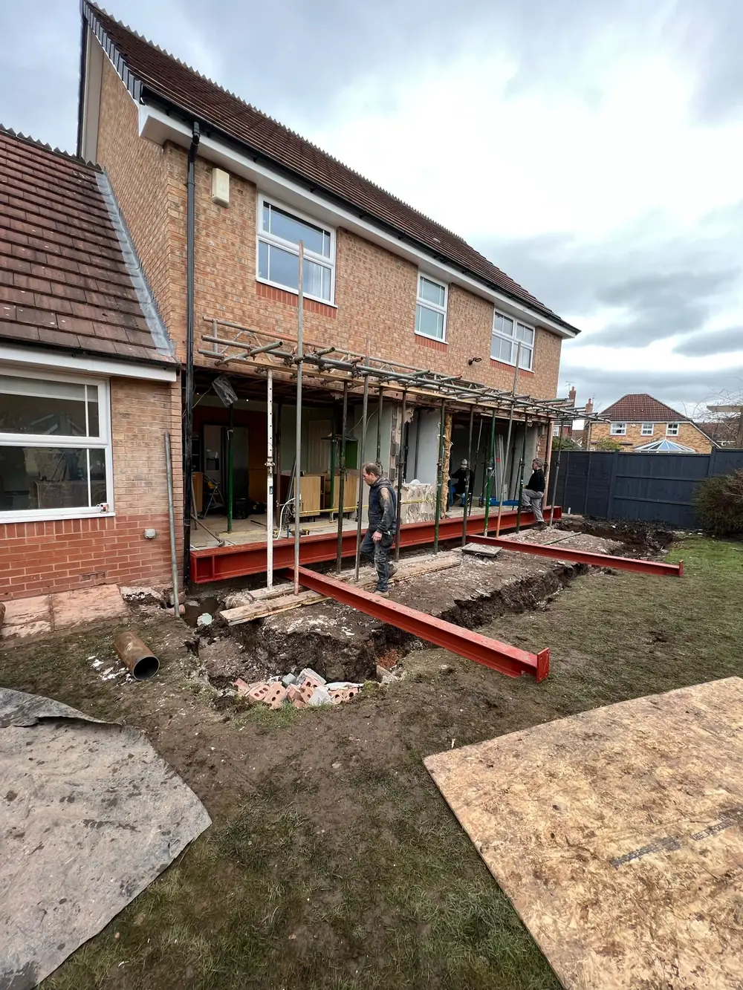
- The red paint steel gets before it goes in, to stop it rusting. It is why the steel in these photographs is red.
Steel nobody sees again
Once the plasterboard is on you never look at it again. It only has to hold.
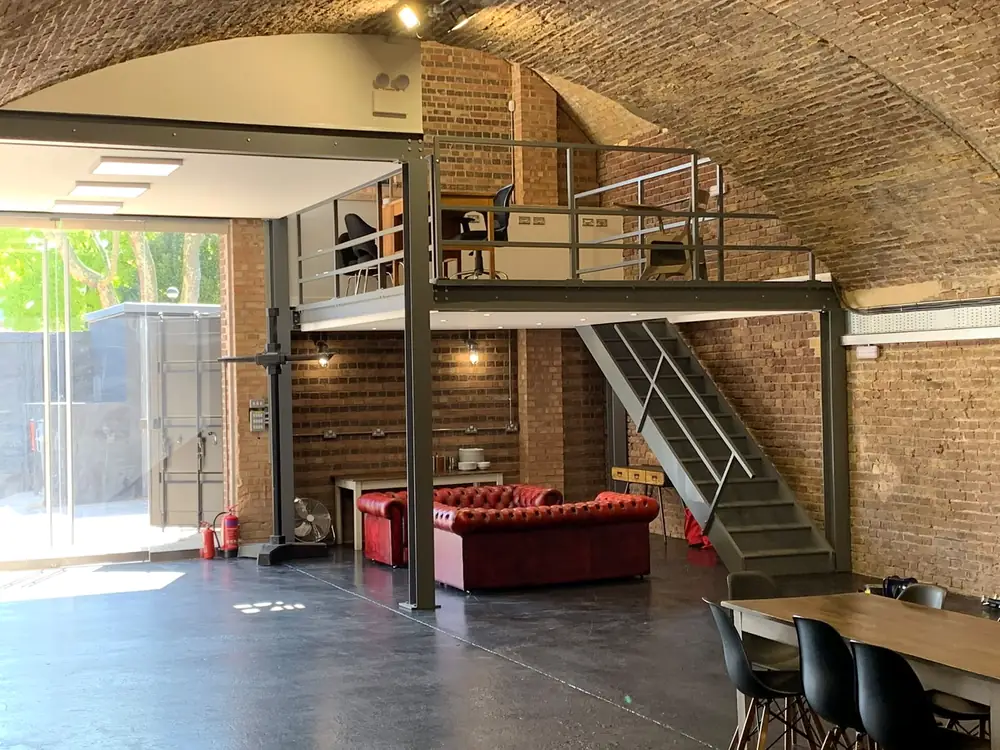
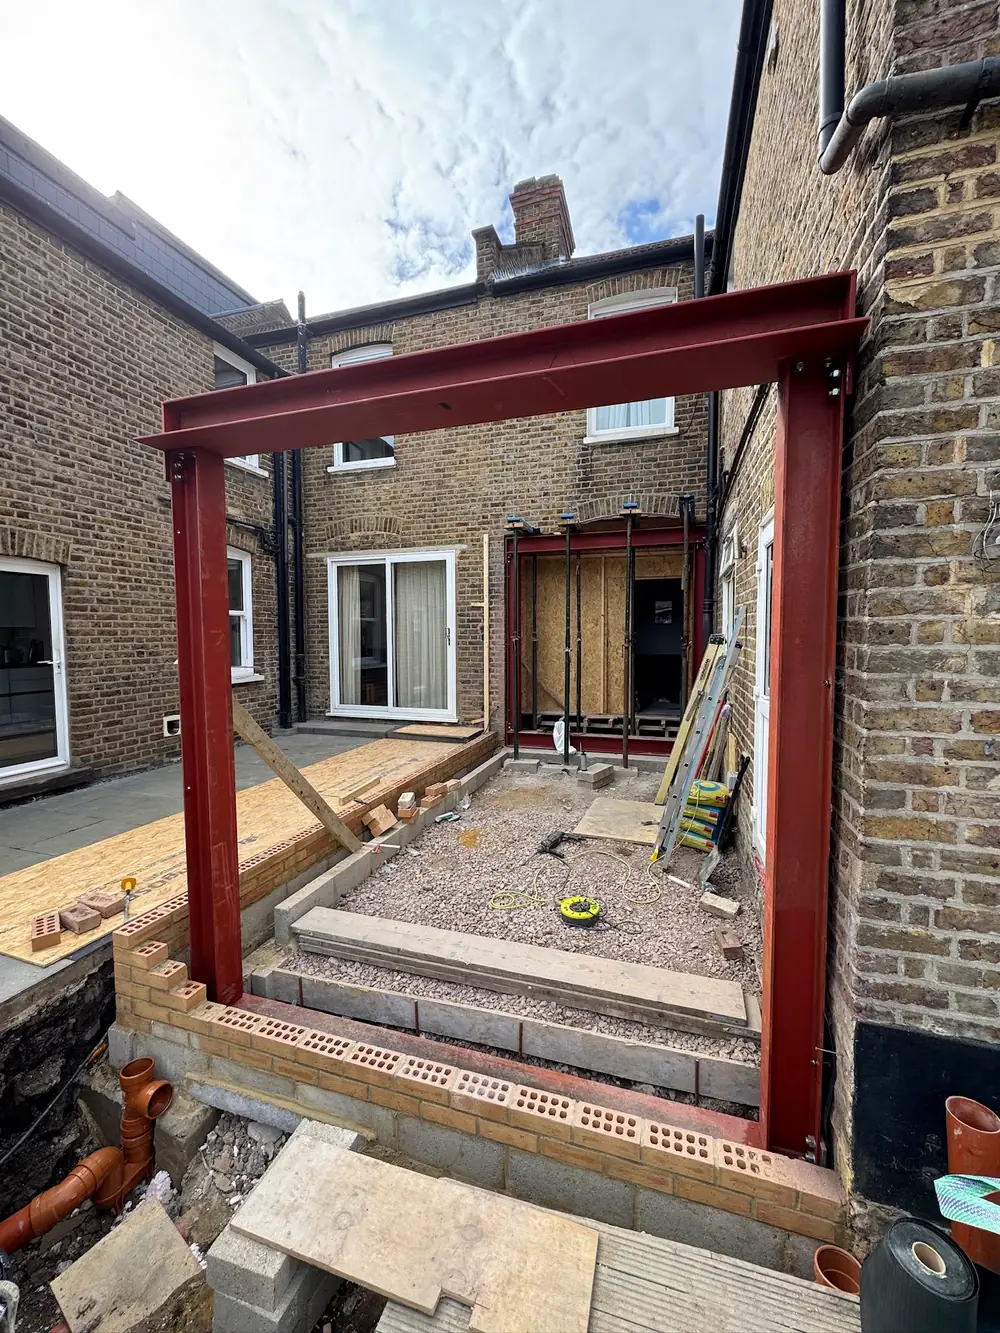
Beams over openings that have been knocked through. Frames standing in the back of an extension. A floor dropped inside a brick arch. Plates that have to line up with what the engineer drew, because there is no adjusting any of it once it is on site.
If an engineer has given you a schedule, send it across and the steel gets made to it. A schedule is just the list of sizes, and which strength of steel to use. If you have not got that far, a photo of the wall is enough to start.
Steel on site
See all 52 photographsAlmost all of it is photographed in red primer, before any of the trades that follow it turn up.
Who this is usually for
Homeowners taking a wall out and needing something to carry what was above it. Builders who need the steel made to a schedule. Warehouses and workshops where a frame, an extra floor or a new opening is the whole job.
For homes and for businesses, across Kent and the surrounding areas.
Send the sizes, or send a photo
If an engineer has already given you the steel sizes, WhatsApp them across and we will price it. If nobody has, a photo of the wall you want gone is enough to start the conversation.
Free quotes, no obligation, across Kent and the surrounding areas.
Or send a message instead. You do not need to know what the thing is called.